The project
A masterplan shaped by the hillside
Located at Koorachundu in Kozhikode district, Kerala. Rather than levelling the terrain, the plan steps down the slope — placing clinical facilities where access is easiest and wellness where the views are widest.
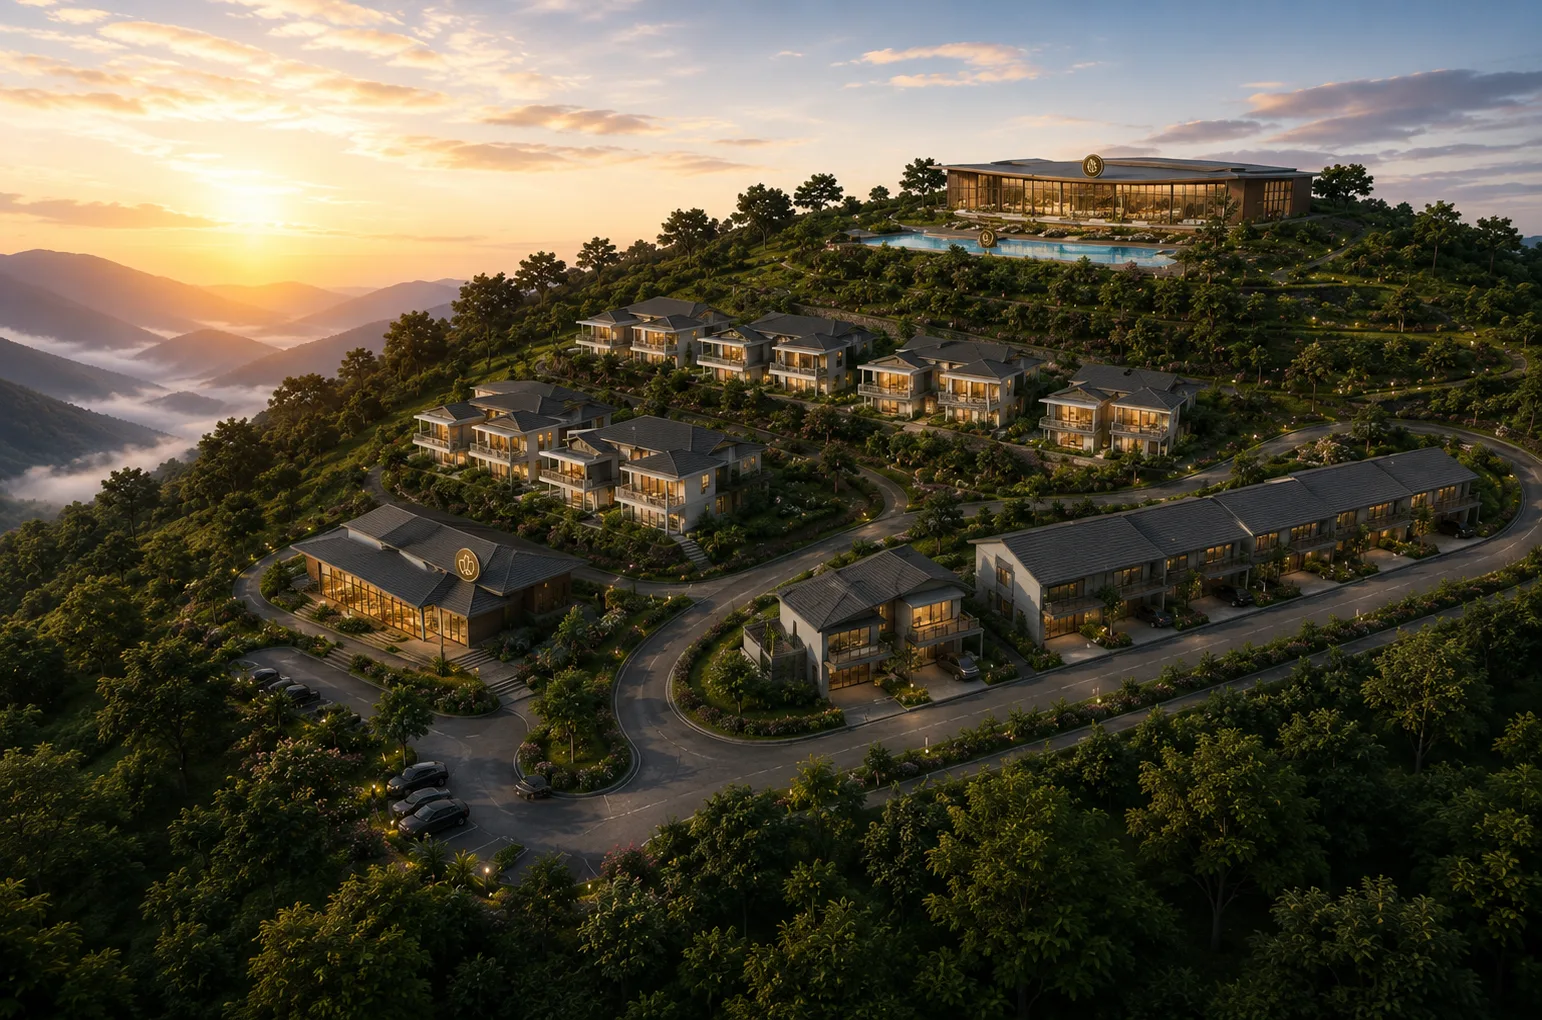
Artist impression — overall masterplan
Zoning strategy
Each function placed where the land suits it
Zone 01
Healthcare & wellness hub
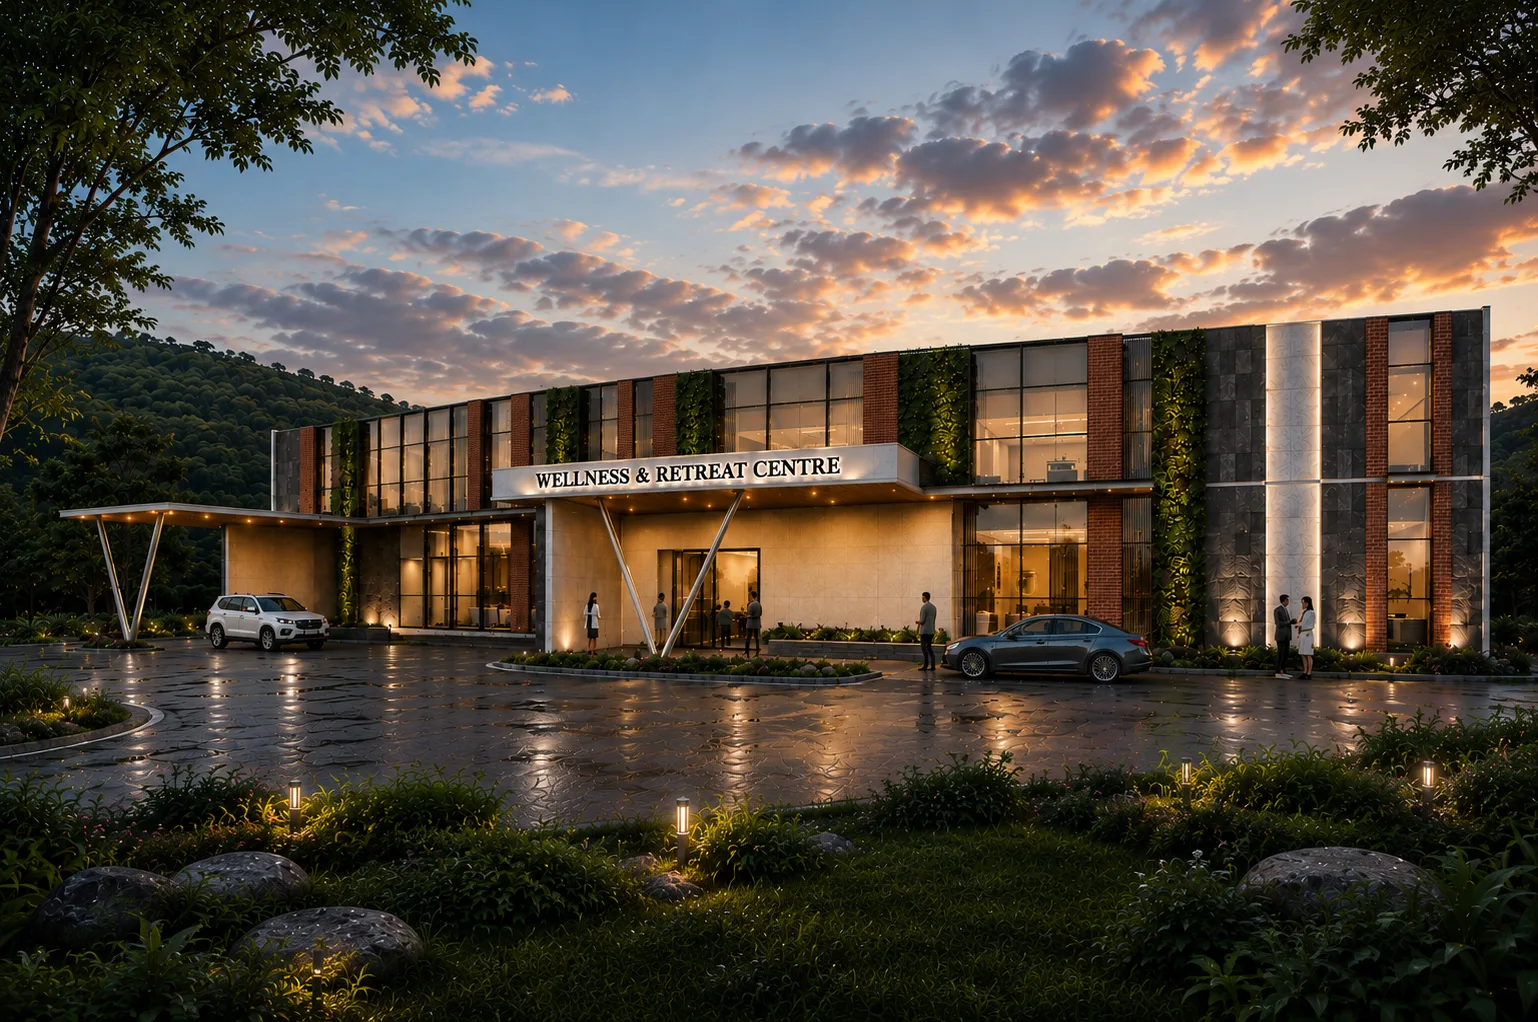
Lower ground near the main approach road — hospital, diagnostics and rehabilitation with a dedicated clinical entrance and ambulance access.
Zone 02
Assisted living
Adjacent to the hospital so residents needing support are minutes from medical care, with level walkways throughout.
Zone 03
Retirement homes
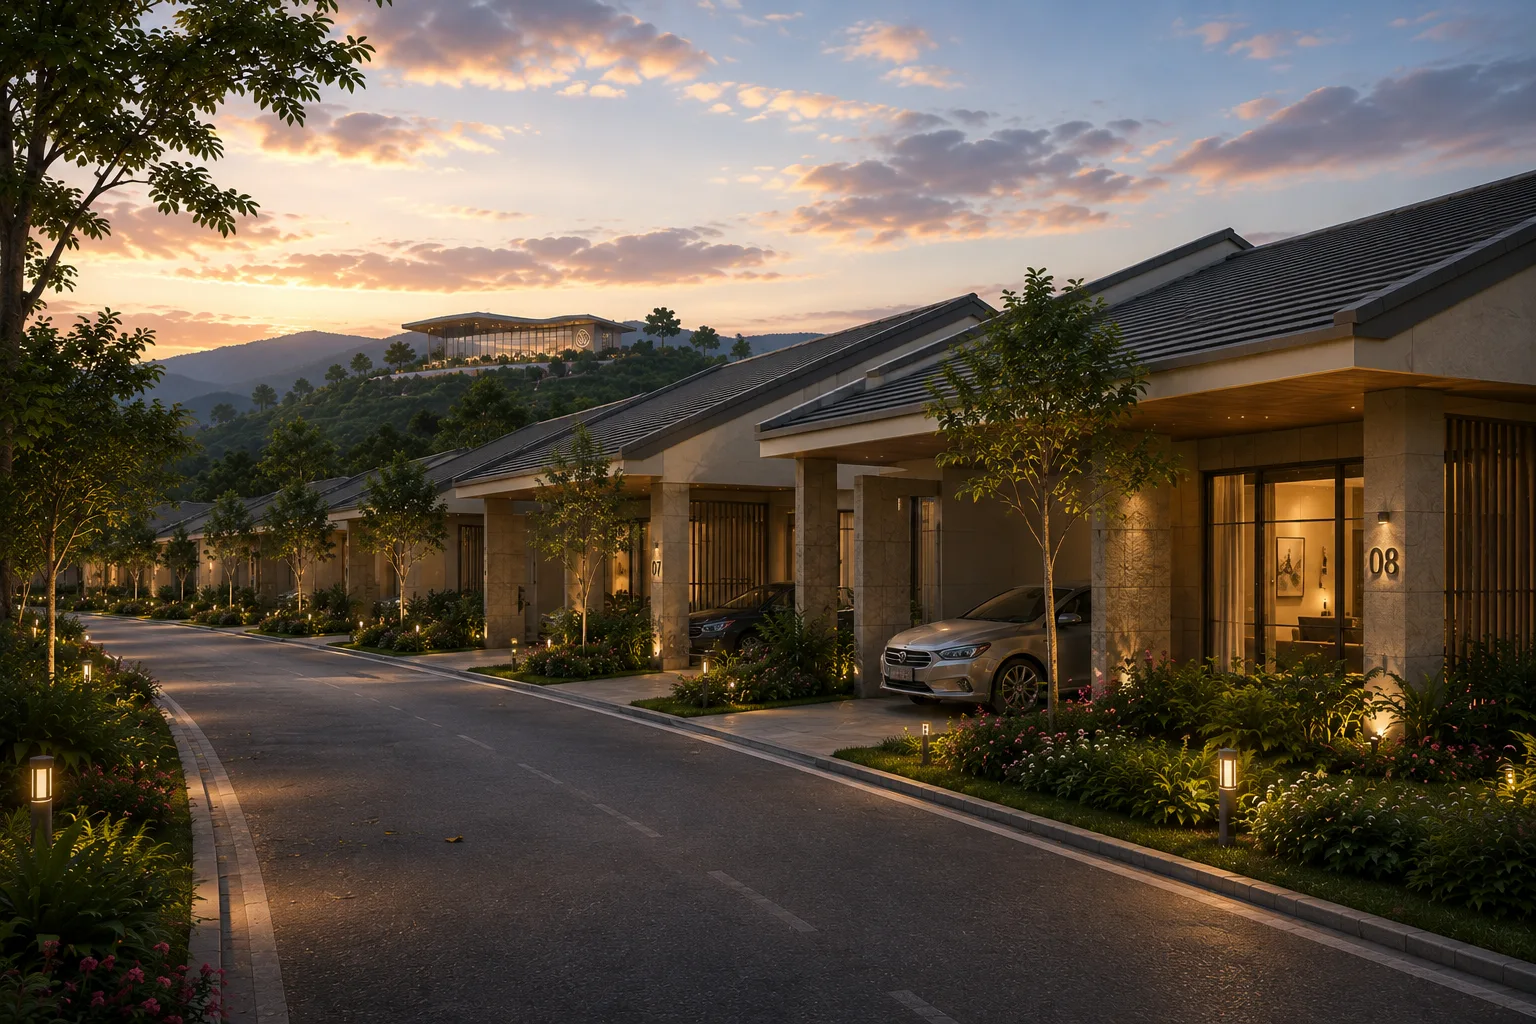
Mid-slope, following the contours — quieter, greener and cooler, with community spaces at the centre of the cluster.
Zone 04
Villas & villa plots
Upper terraces with the widest panoramic views, planned for scenic villas and premium plots.
Zone 05
Summit wellness centre
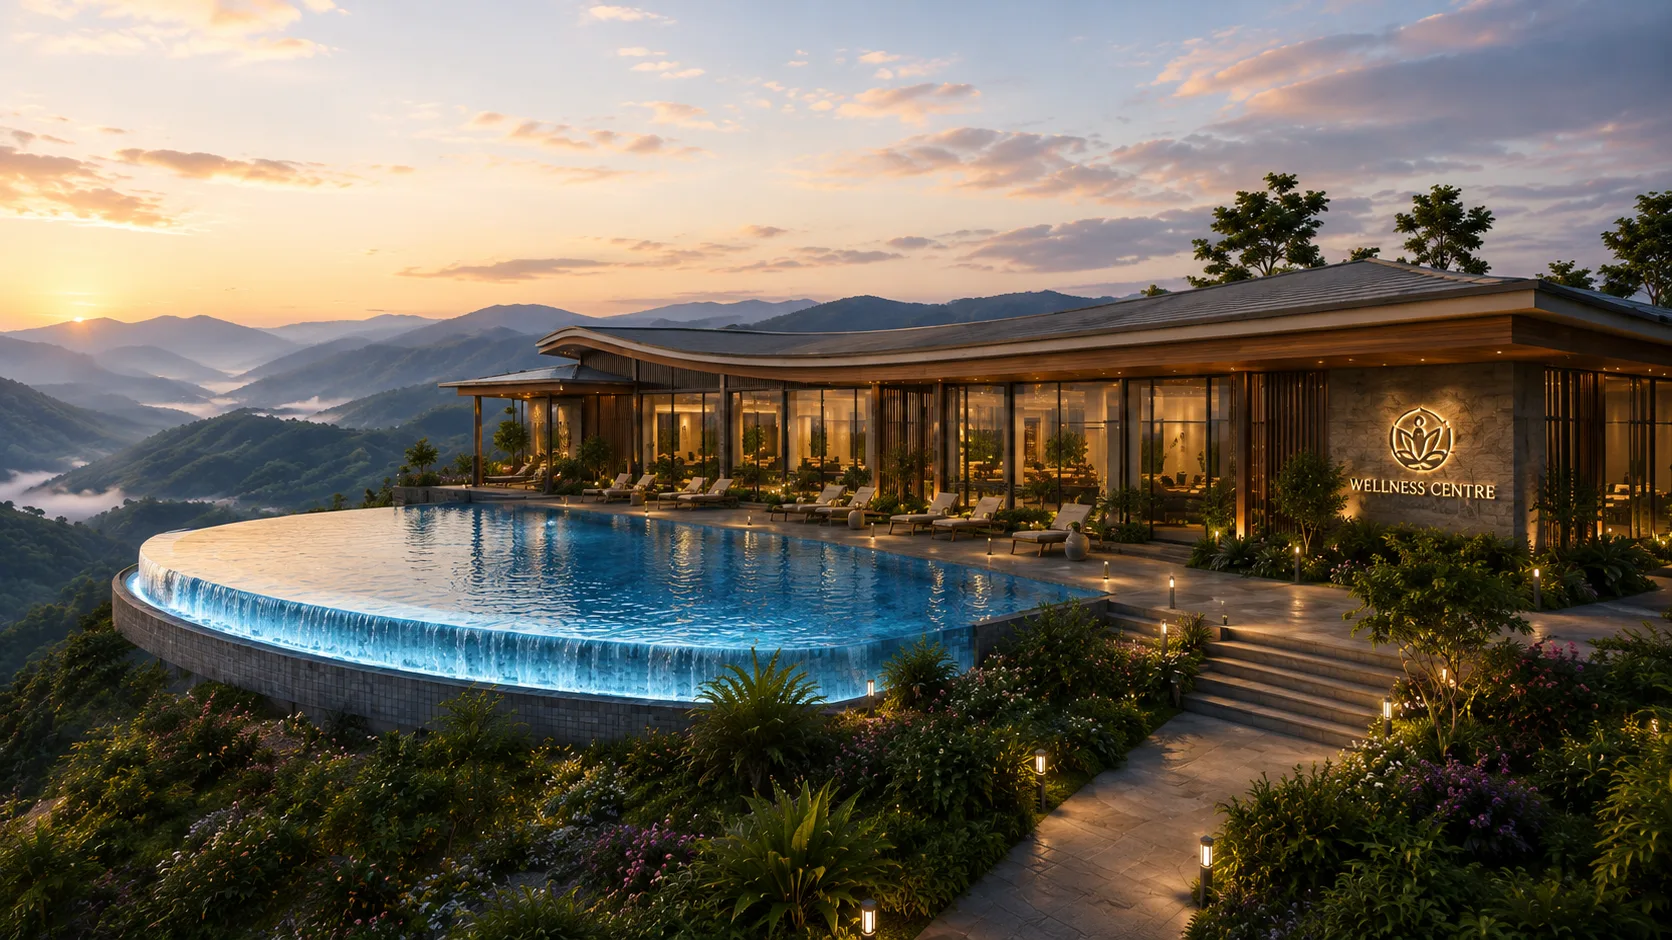
The highest point of the site — wellness centre, yoga and meditation spaces, spa and the infinity pool.
Access & circulation
Two entrances, two rhythms
A dedicated clinical entrance keeps hospital, emergency and visitor traffic on the lower edge of the site. A separate residential entrance serves the retirement homes, villas and wellness centre, so daily life is never crossed by ambulance or outpatient movement.
Internal roads follow the natural gradient with gentle slopes, level footpaths and shaded pedestrian routes suited to older residents.
Development phasing
Phase 1
Site infrastructure, access roads and the healthcare hub.
Phase 2
Assisted living, retirement homes and community facilities.
Phase 3
Wellness centre, retreat facilities and villa development.
Views from the site
The destination, imagined
Request the project brochure
Share your details and our team will send the detailed masterplan and phase-wise information.
*Masterplan, zoning and phasing are indicative and subject to statutory approvals. All images are artist impressions.